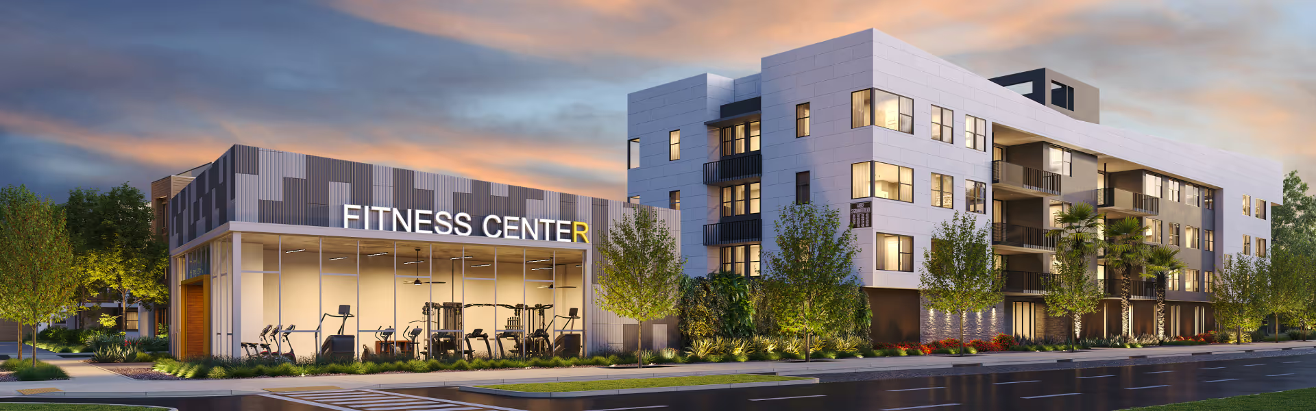
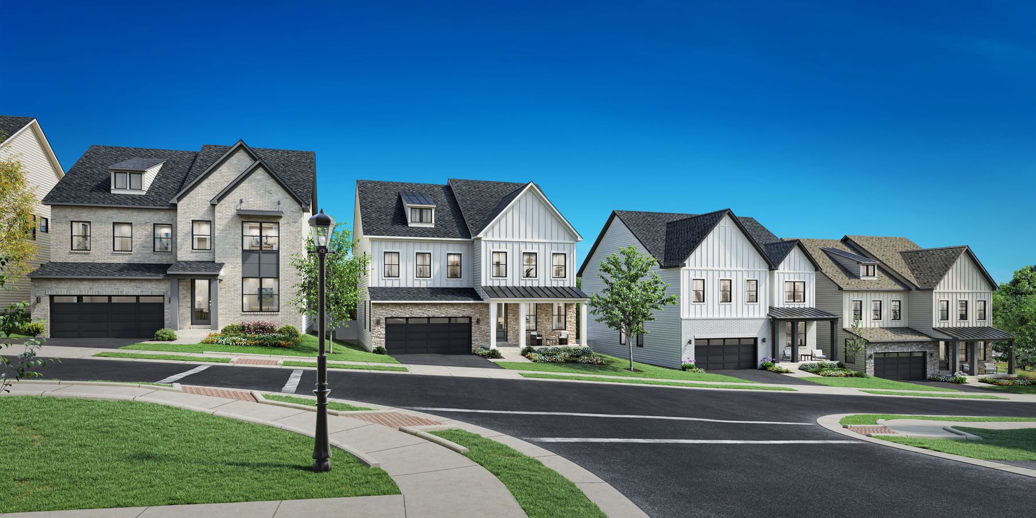
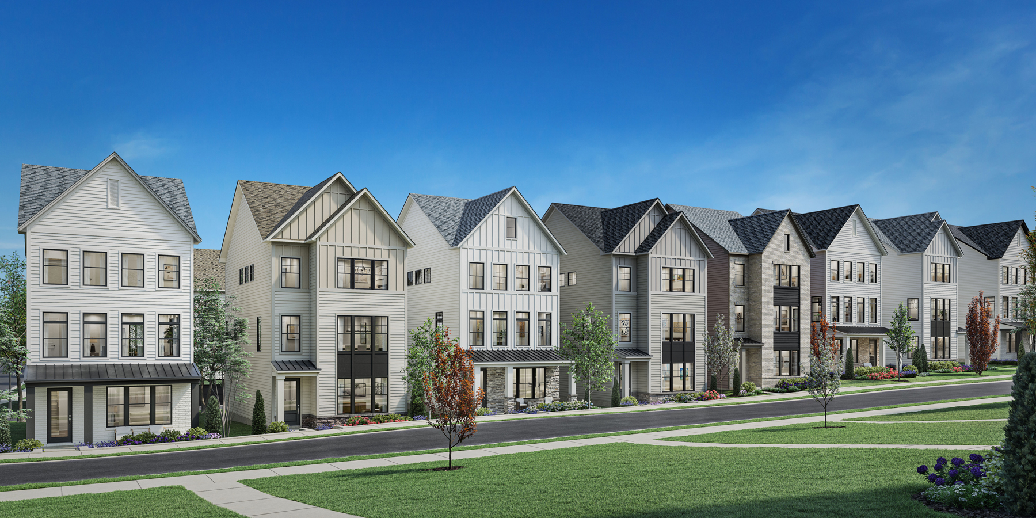
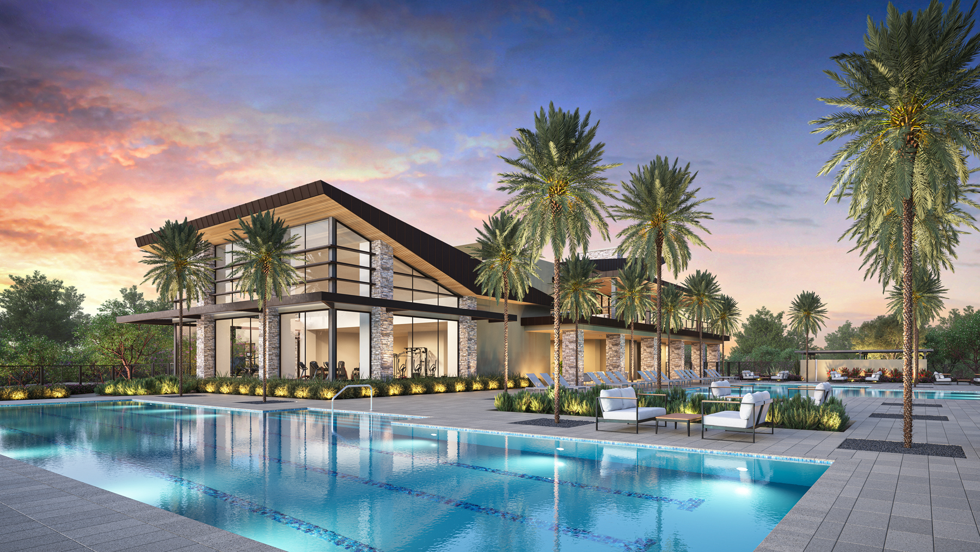
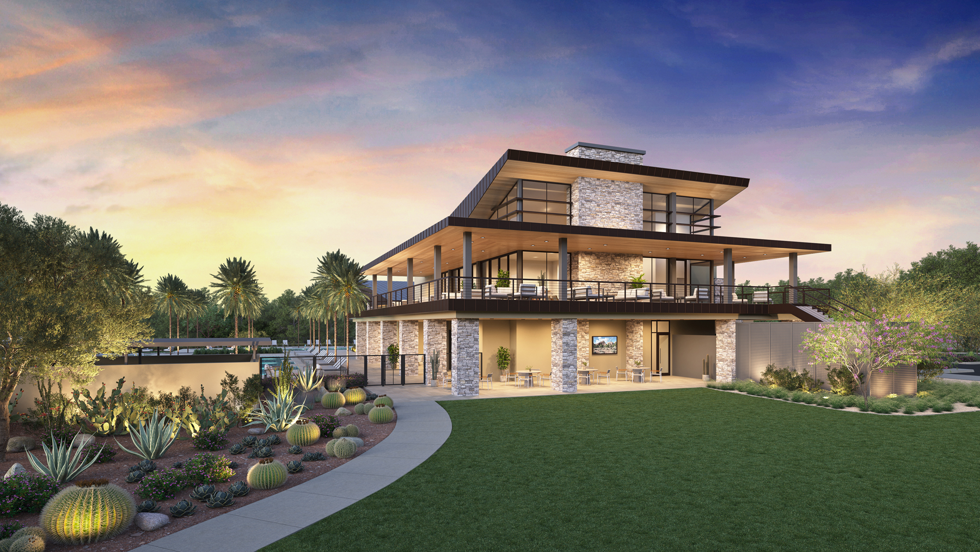
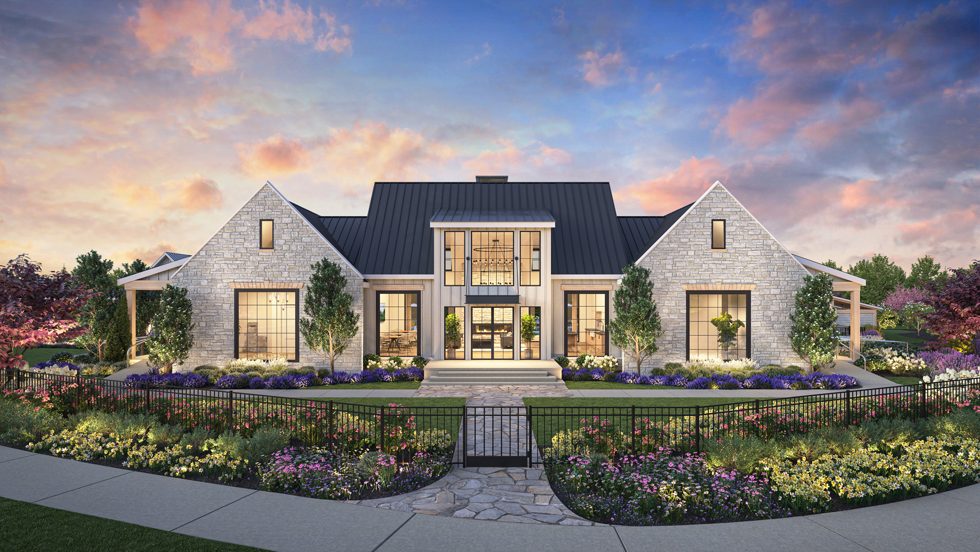
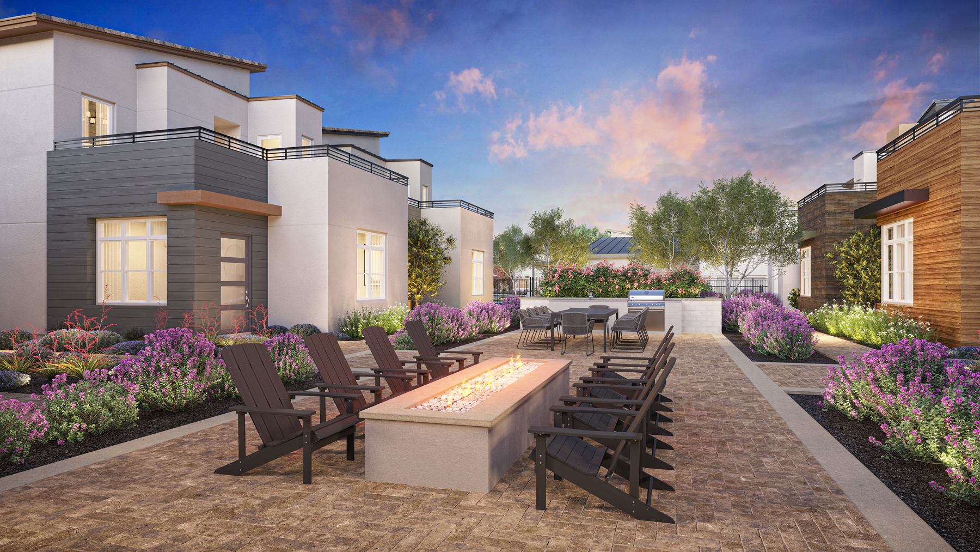
Showcase single family homes, condominiums, amenity spaces, commercial buildings, resorts, apartment complexes, and more prior to their construction with 3D exterior renderings. Impress and educate your buyers and clients. Pitch development ideas to city planners, surveyors, and inspectors with complete confidence that the quality of your ideas match the quality of the results. We will work with rough sketches or complex CADs and bring your otherwise flat images to three-dimensional, fully-colored life.

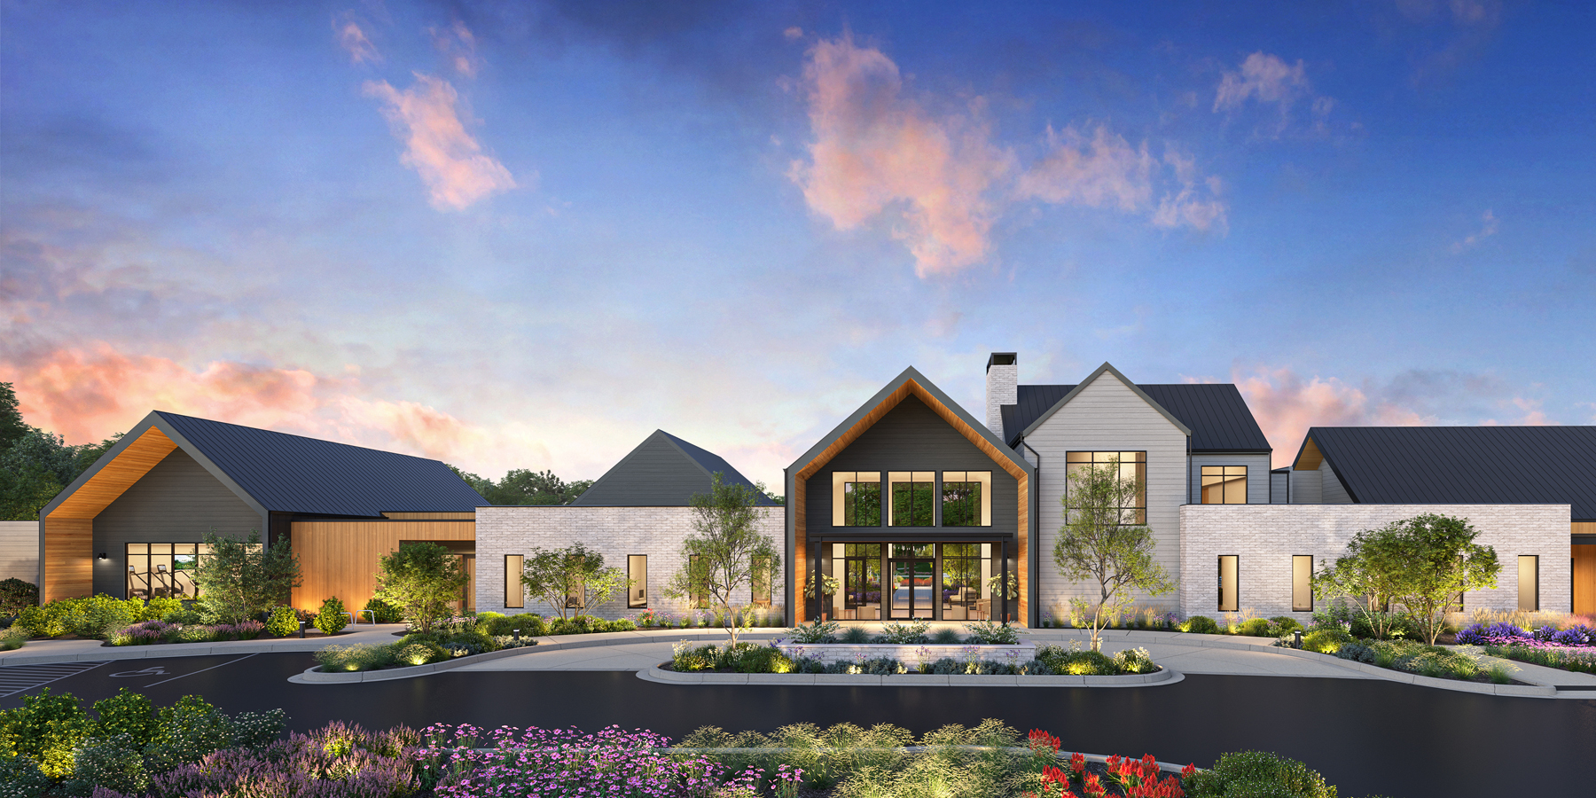

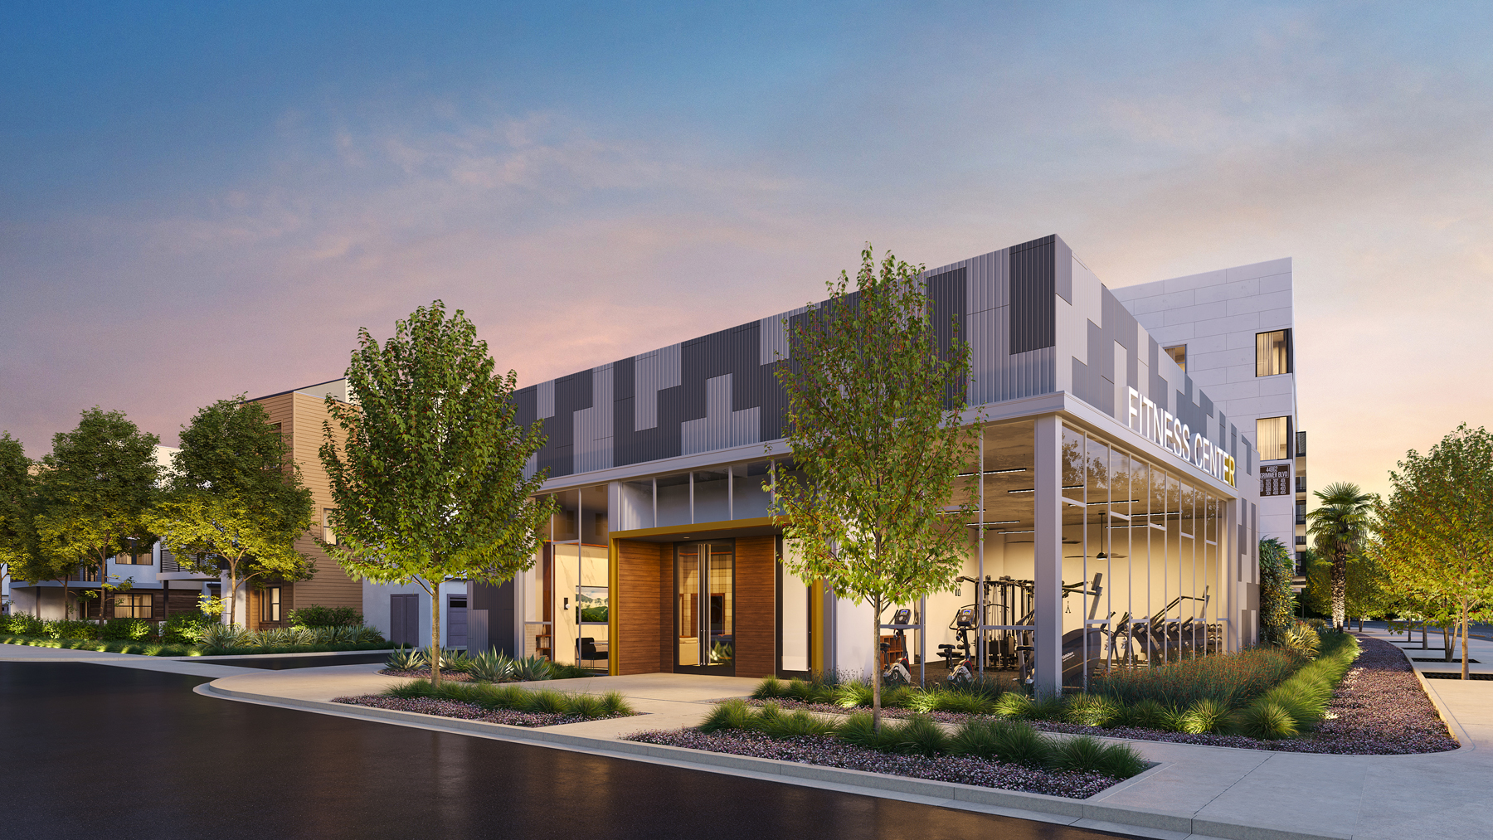

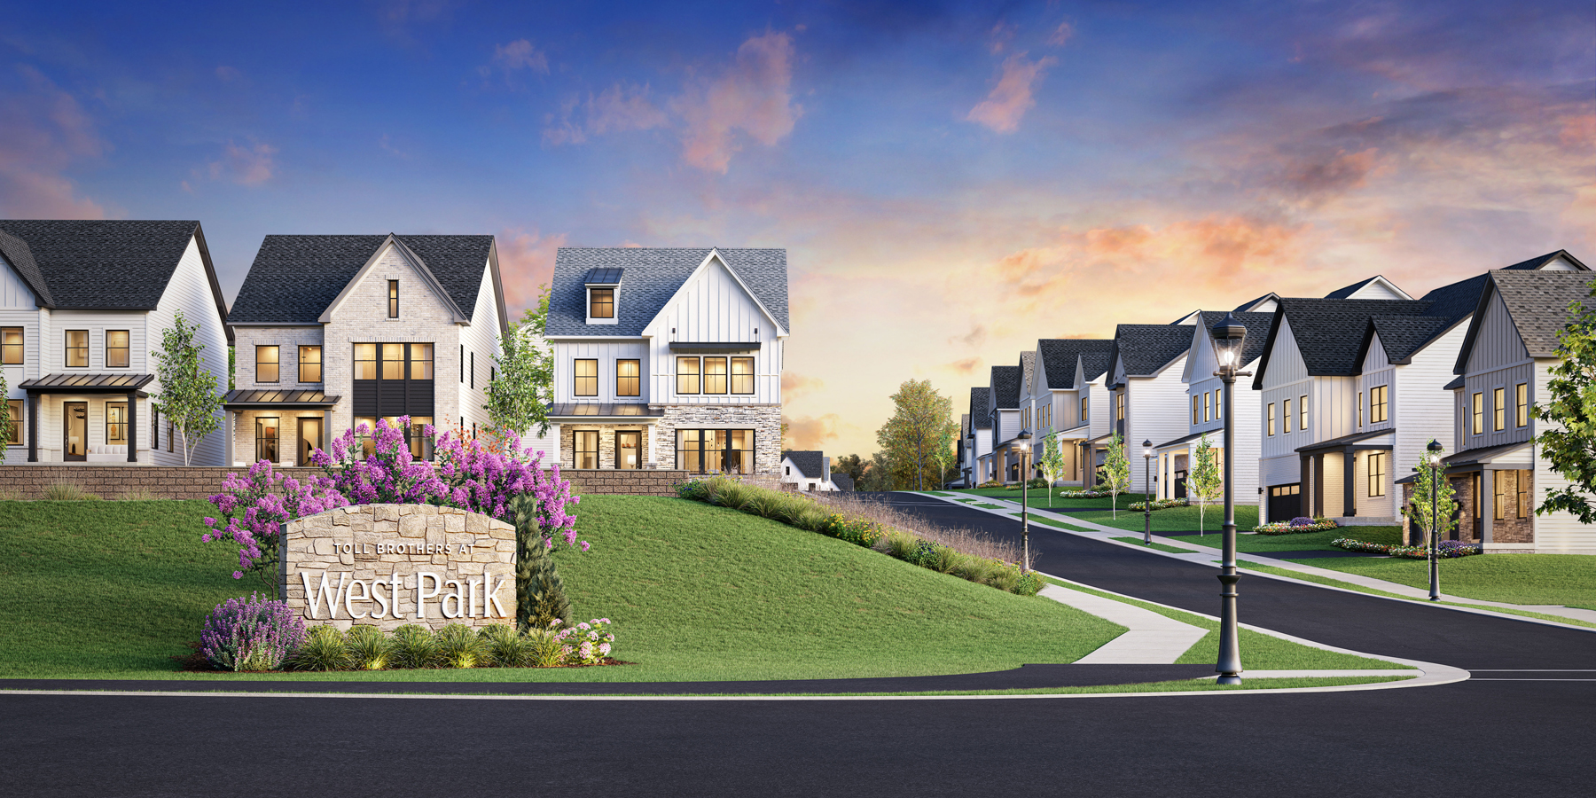




We gather architectural drawings, material specs, references, and your creative direction to align on vision and scope.
We meticulously model your 3D assets and begin the rendering process, paying close attention to every detail from textures to lighting.
With your approval, we refine details, enhance realism, and deliver high resolution 3D exterior renderings that are ready for presentations, marketing, or approvals.
Showcase new residential communities, commercial complexes, and mixed-use projects.
Present design proposals and win bids with compelling visualizations.
Visualize large scale master plans and public spaces.
Market properties more effectively with realistic representations of future developments.


We pride ourselves in providing elevated agency services at near freelancer pricing. Most single exterior renderings start around $450 and scale from there depending on complexity, quantity of views, and level of detail required. We’re happy to provide a custom quote once we review your plans and project scope.
We typically ask for architectural drawings (CAD or PDF), site photos or references, material specifications, and any design inspiration or mood boards. The more detail you provide upfront, the more accurately we can bring your vision to life. That said, we can work with just about anything!
We are an agile operation and are able to spin up projects nearly immediately! Most exterior rendering projects are completed within 5-7 business days, depending on scope and complexity. We’ll always provide a timeline upfront and keep you updated at each stage.
Yes! Revisions are built into our process. We share a draft for your review and include 1 to 2 rounds of revisions to make sure the final result aligns with your expectations.