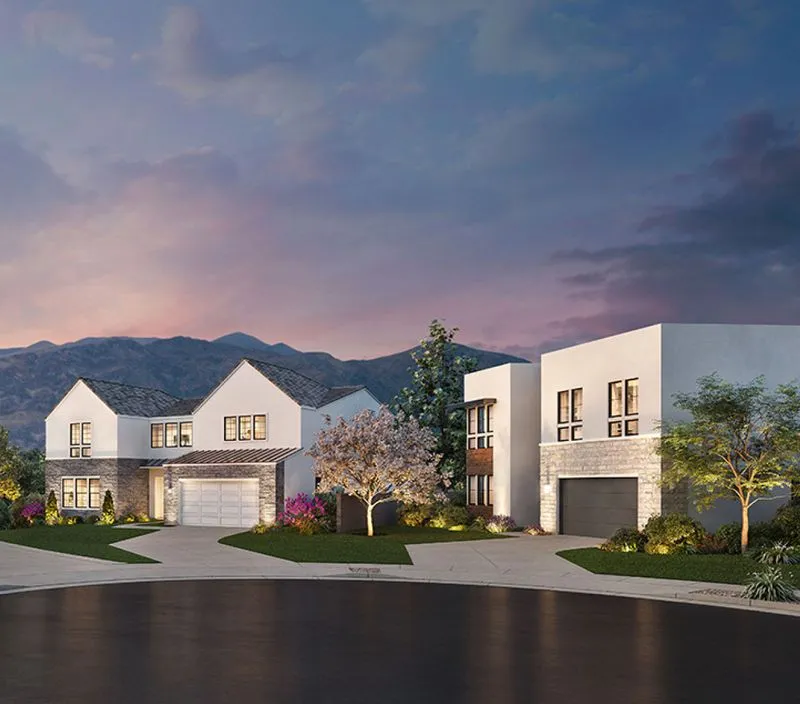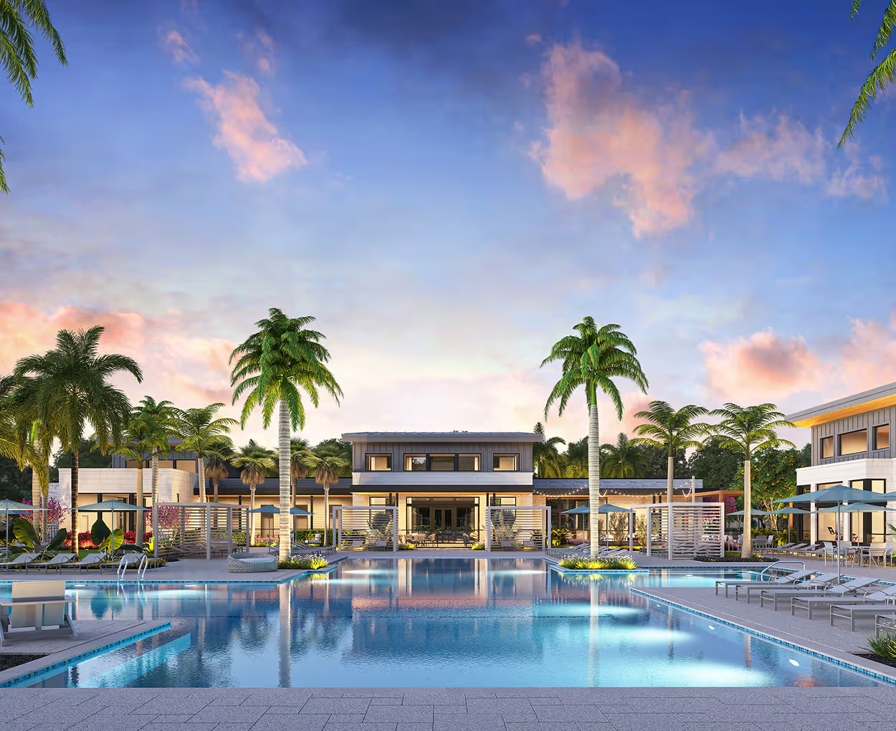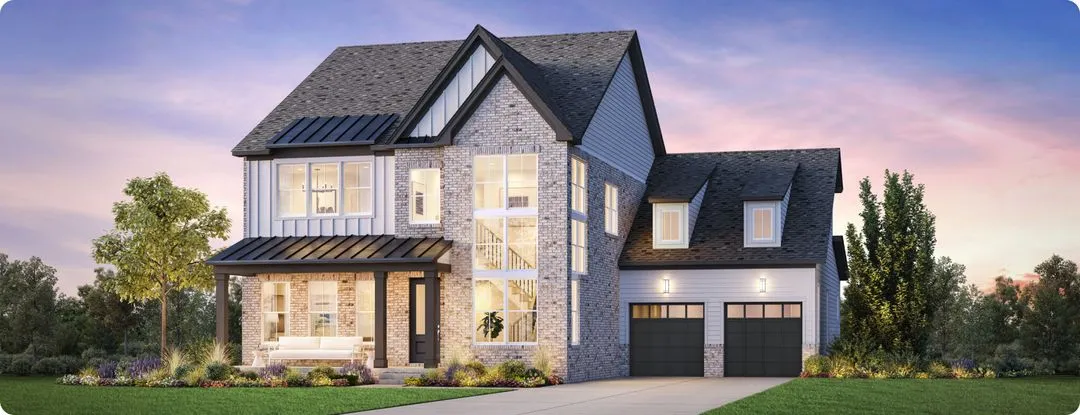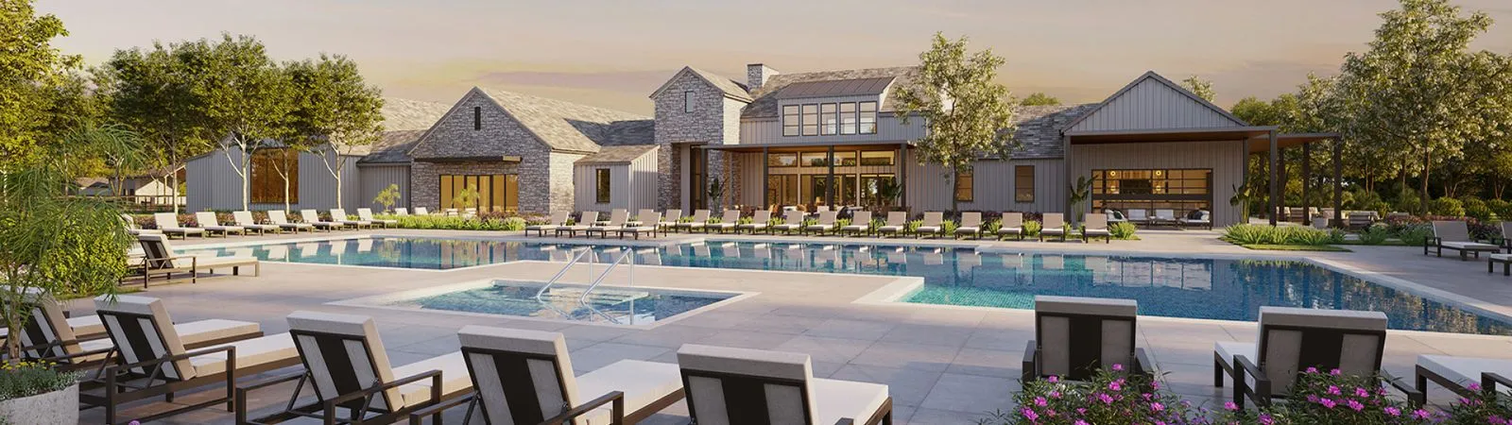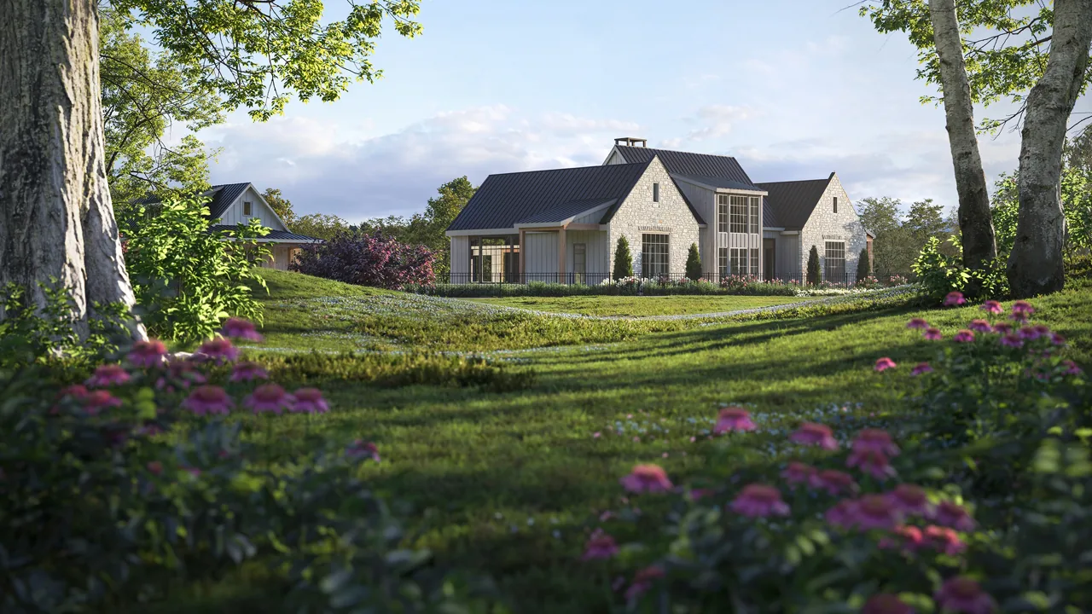
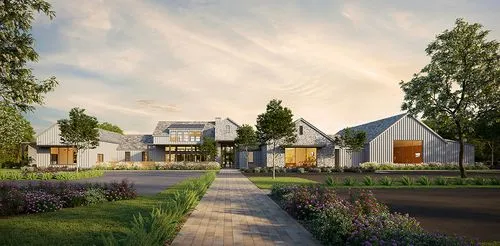
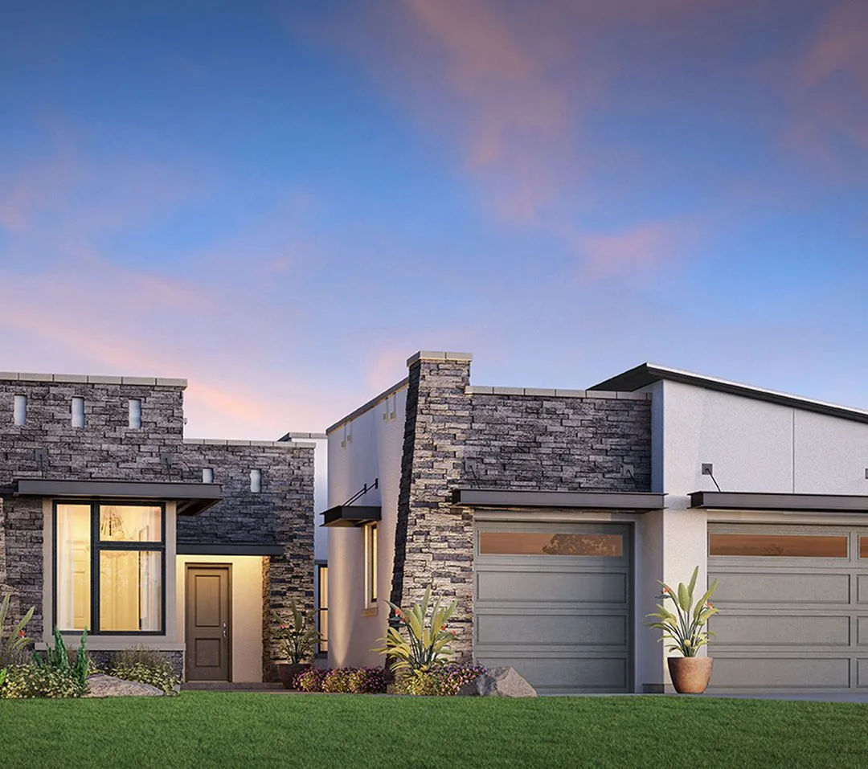
We create stunningly realistic exterior visuals that showcase your project's design and environmental integration.

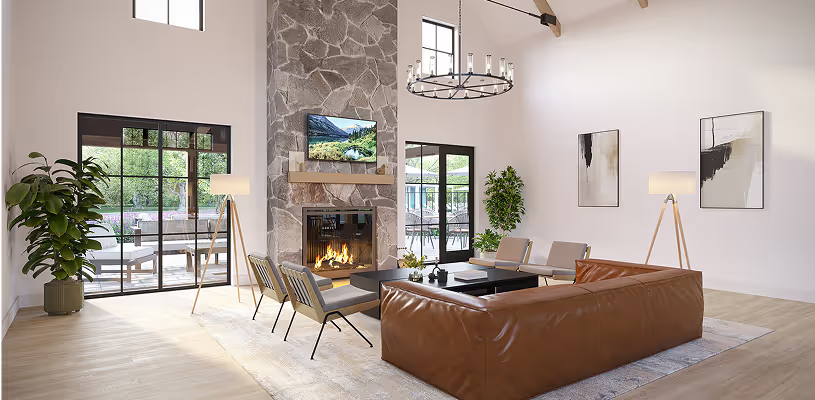
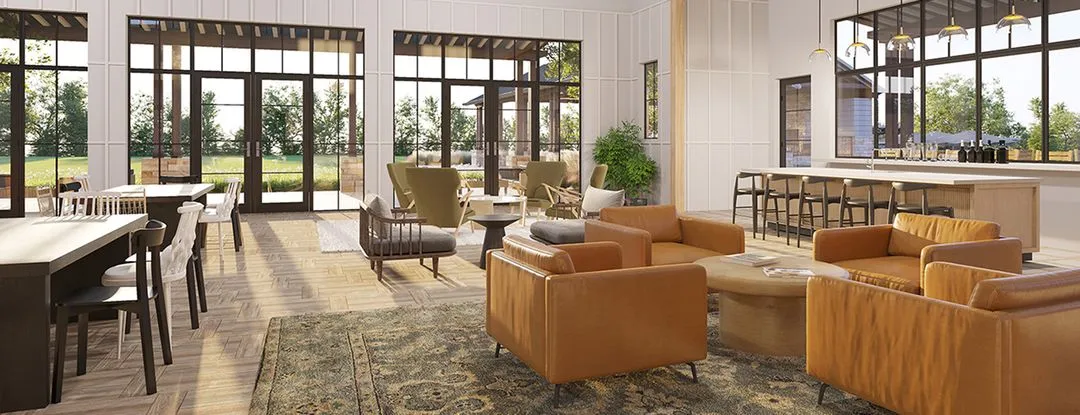
Visualize your spaces with captivating photorealistic interiors, complete with detailed finishes, lighting, and furniture.
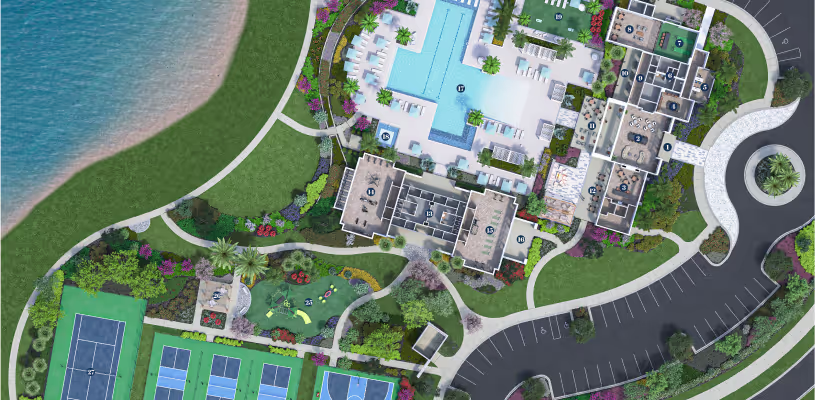
Using full 3D scenes or aerial drone photography and videography, we help you visualize the full potential of your development before breaking ground.
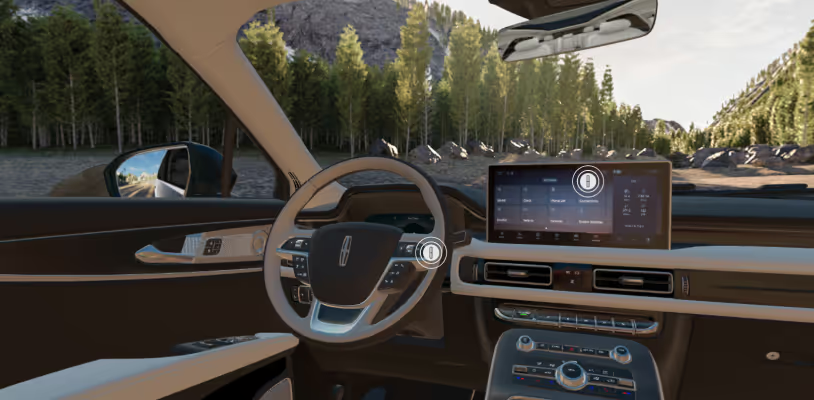
We craft precise 3D models of any object or element, serving as the core asset for all your visualization needs.
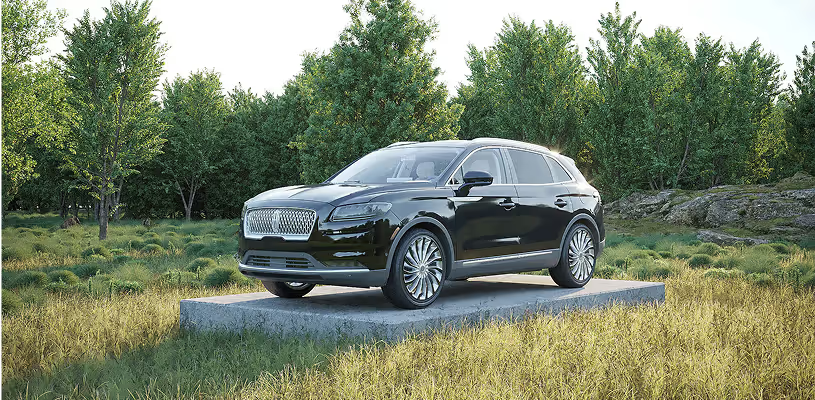
Showcase your products with unparalleled realism through detailed 3D models for marketing, e-commerce, and design.
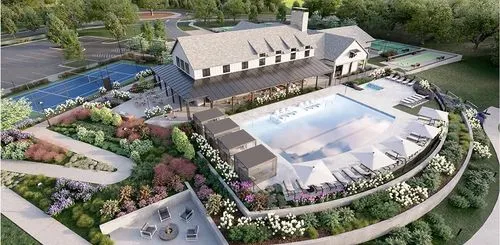
Bring your story to life with dynamic 3D animations, offering immersive walkthroughs or compelling product demonstrations.
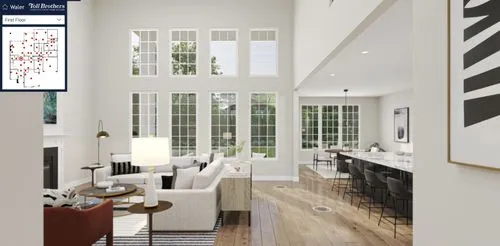
Immerse your audience in realistic walkthroughs of properties or spaces, providing a comprehensive viewing experience.
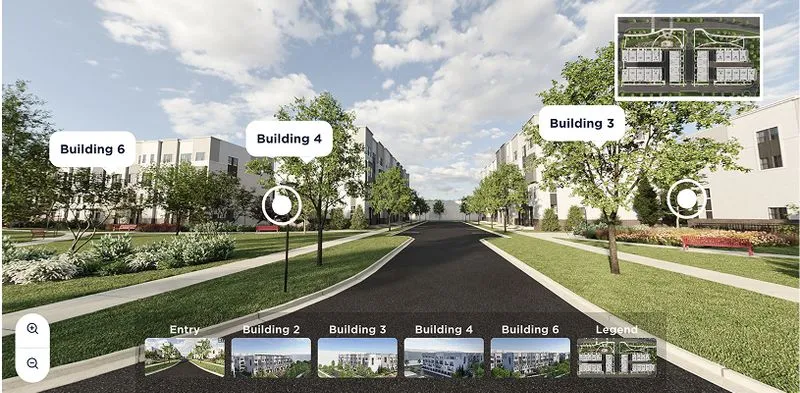
Users can explore spaces actively with our interactive tours, clicking for info and customizing elements in real-time.
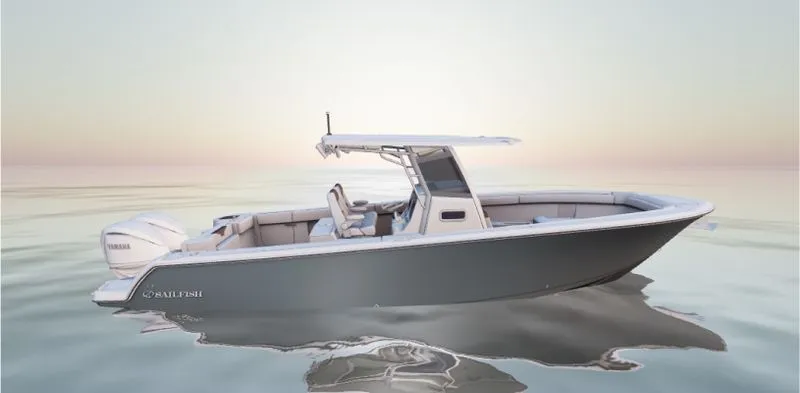
Empower your customers to customize products with our interactive 3D configurators, enhancing engagement and accelerating decision-making.

The turnaround time varies depending on the complexity and scope of the project. Simple interior renderings might be completed within 3-5 business days, while larger architectural visualization projects could take 1-2 weeks. We'll provide a detailed timeline with your custom quote. Rush services are also available upon request for an additional fee.
Absolutely! We specialize in transforming your vision into detailed 3D models. We can definitely work with your existing 2D blueprints, architectural drawings, sketches, CAD files, or even reference images. Just provide us with what you have, and our team will meticulously convert it into an accurate and stunning 3D representation.
Yes, client satisfaction is paramount! We understand that perfecting your project often requires adjustments. We typically include two rounds of revisions for both our 3D models and architectural renderings as part of our standard service. This allows for feedback and refinements to ensure the final output perfectly matches your expectations. Additional revisions can be accommodated, and we're happy to discuss those needs on a project-by-project basis.
We offer a wide range of industry-standard file formats to ensure compatibility and ease of use for your projects.
For 3D models, we commonly provide:
.FBX (Filmbox)
.OBJ (Wavefront Object)
.SKP (SketchUp)
.3DS (3D Studio)
.DWG (AutoCAD Drawing Database)
.RVT (Revit)
.STL (Stereolithography, great for 3D printing)
For architectural renderings, we typically deliver high-resolution image files such as:
.JPG (Joint Photographic Experts Group)
.PNG (Portable Network Graphics, often with transparency)
.TIFF (Tagged Image File Format, for high-quality printing)
.EXR (OpenEXR, for high dynamic range images)
If you have a specific file format requirement not listed here, please let us know, and we'll do our best to accommodate your needs!